






Address
1233 N Summit Drive, Santa Fe, NM
Price
$ 3,650,000
Property Attributes
- MLS#202602188
- TypeSingle Family
- Listing Status Active
- CountySanta Fe
- CitySanta Fe
- NeighborhoodSanta Fe Summit
- Zip87501
- Style
- Year Built1995
- Price$ 3,650,000
- Bedrooms4
- Full Bathrooms4
- Half Bathrooms1
- Sqr Footage7200
- Lot Size2.18 Acres
Data Source:
Santa Fe AOR (SFAR)
Property Description
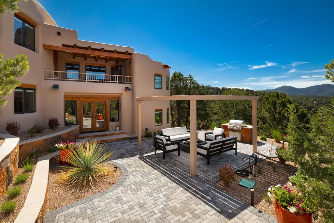
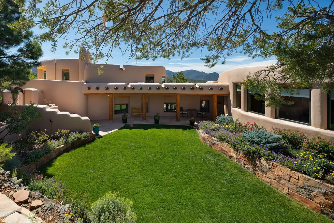
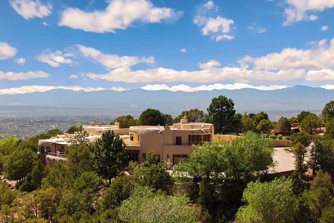
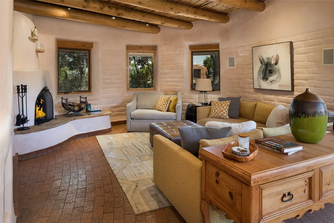
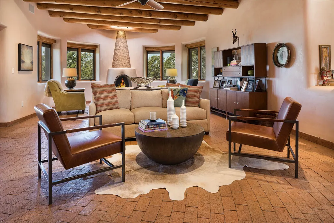
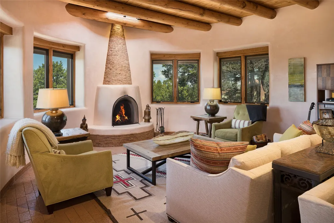
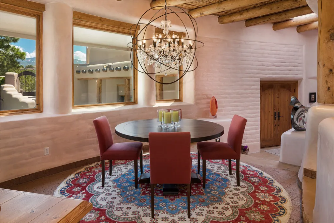
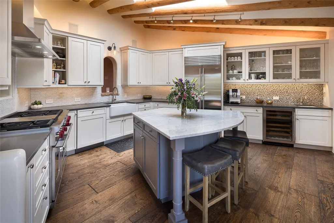
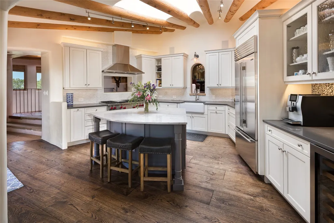
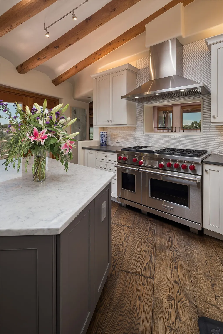
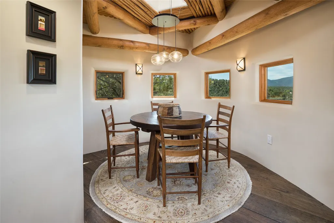
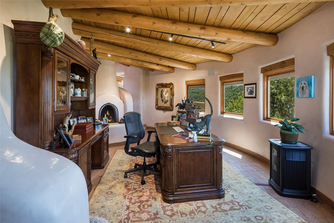
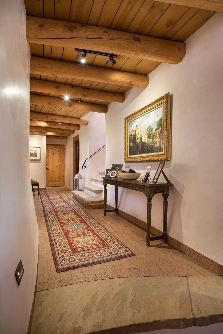
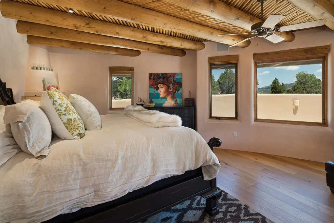
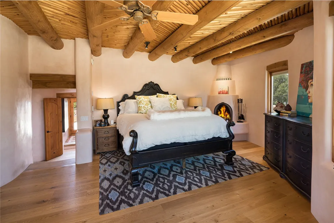
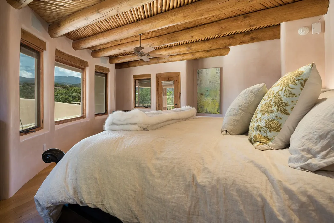
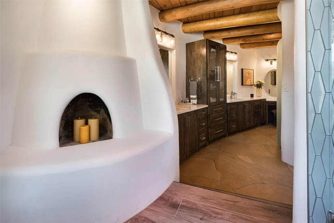
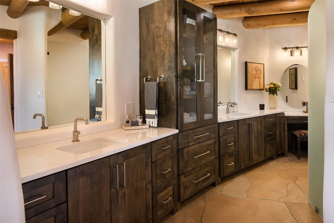
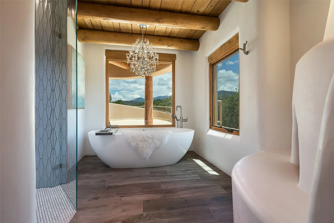
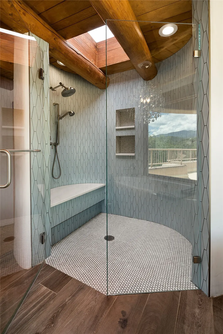
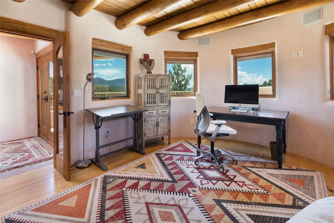
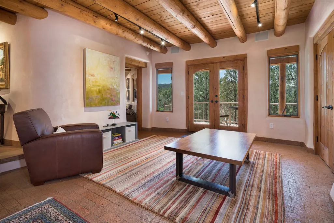
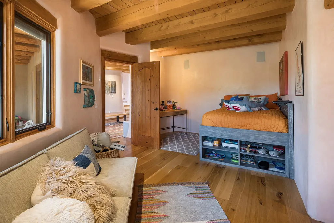
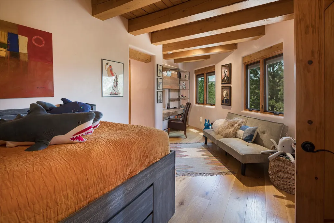
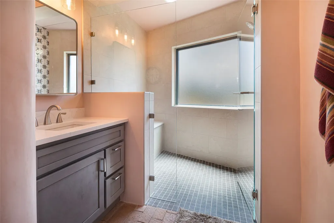
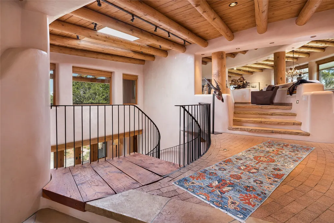
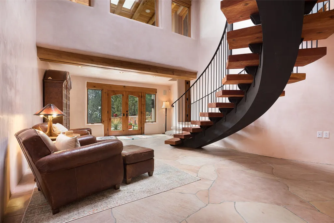
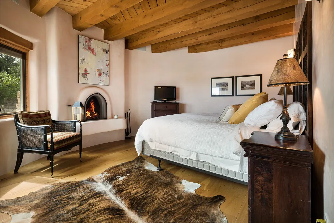
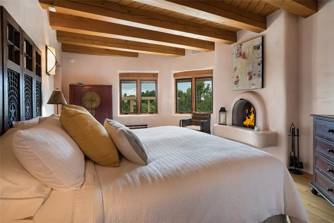
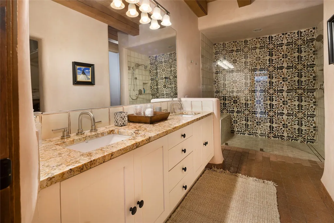
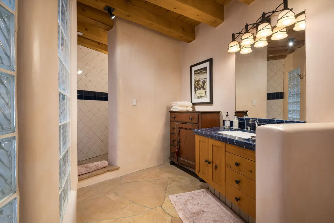
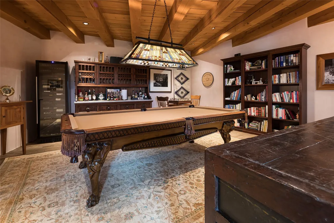
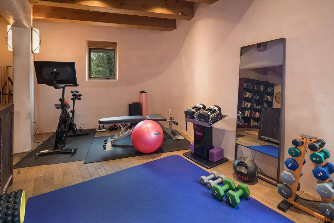
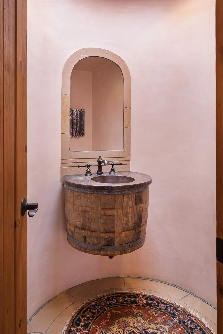
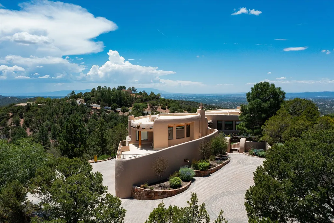
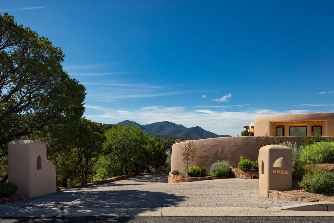
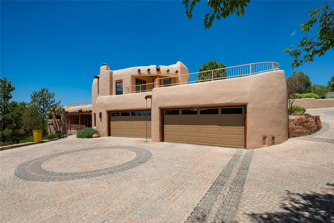
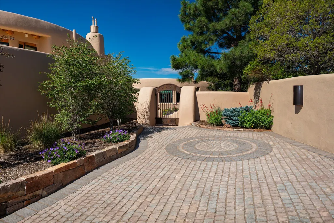
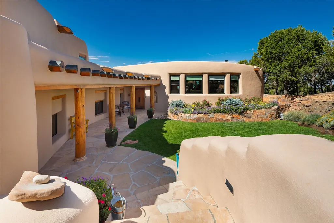
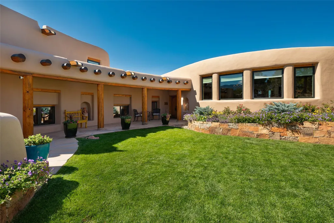
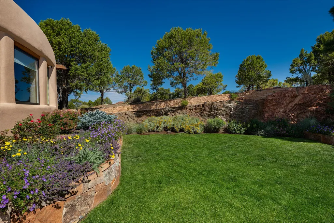
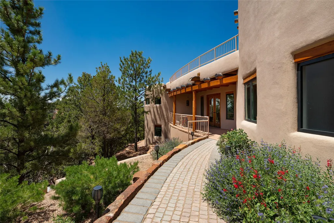
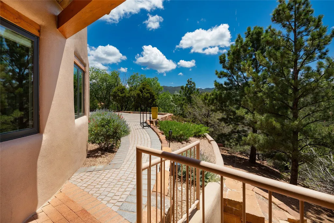
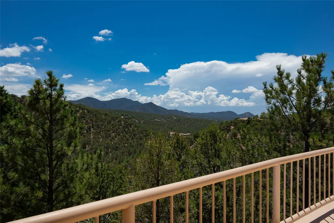
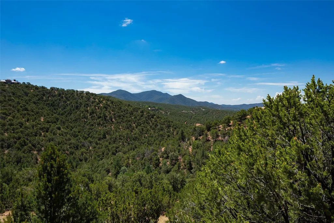
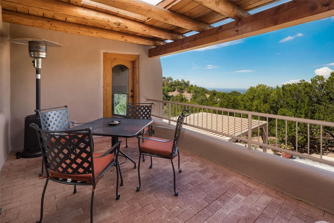
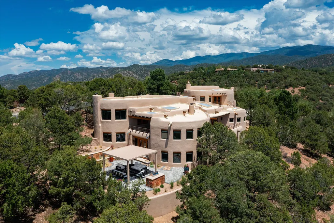
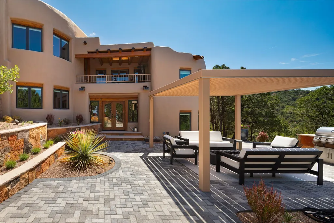
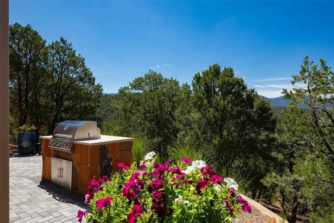
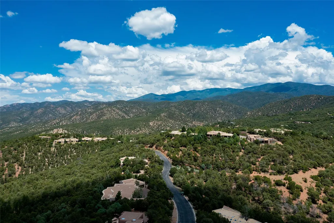
Welcome to 1233 North Summit Drive. One of the most extraordinary homes in all of Santa Fe, this captivating residence stuns with powerful architecture and majestic mountain views and celebrates the ultimate Santa Fe lifestyle. Located within the coveted, private gates of the Santa Fe Summit, this 7,200 sq. ft. adobe residence is one of architect/builder Mike Fischer’s most exceptional works. Built with uncompromising craftsmanship, the home blends timeless Santa Fe style with thoughtful modern updates—showcasing curved plaster walls, viga and beam ceilings, handcrafted fireplaces, and luxury finishes throughout. The main level is designed for entertaining, with spacious living and dining areas, while the upper floor is devoted to a private primary suite, complete with a luxurious bath, sitting room or office, and a rooftop deck that captures sweeping mountain views. Thoughtful updates include a 2018 kitchen renovation and a 2020 spa-like bath remodel, bringing modern elegance to traditional adobe design. The lower level offers excellent guest accommodations, with two bedrooms, two baths, and a large media/game room. A rare 4-car garage adds convenience and storage, while recent upgrades impress, such as new Pella windows, a TPO roof, and newly designed hardscape and lush, vibrant, surrounding landscape. From its perch at one of the highest residential elevations in Santa Fe, the home enjoys awe-inspiring panoramas of the Sangre de Cristo and Jemez ranges, the dramatic north face of Atalaya Mountain, and the north side of Picacho Peak. Multiple view decks and patios maximize the setting, while direct access to the Dale Ball Trail system makes outdoor adventure effortless. Just steps away from the world-class 10,000 Waves resort and spa, and only 3.5 miles from the Plaza, this incredible residence, sited in a tranquil, park-like setting, offers an unmatched blend of mountain living, privacy, and convenience, combined with architectural pedigree and modern upgrades.
| Elementary School | Middle School | High School |
|---|---|---|
| Atalaya Elementary School | Milagro Middle School | Santa Fe High School |
| Price History | |
|---|---|
| 5/26/2026 | Listed $3,650,000 |
General Features
| Sewer | Public Sewer |
|---|---|
| Heating | Radiant Floor |
| Cooling | Evaporative Cooling |
| Utilities | Electricity Available |
| Possession | Closing & Funding |
| Roof | Flat |
| Appliances | Dryer,Dishwasher,Gas Cooktop,Microwave,Oven,Range,Refrigerator,Water Heater,Washer |
| HOA Fee | 900 |
| Garage Spaces | 4 |
| Association Fee Includes | Road Maintenance,Security |
| Architectural Style | Pueblo |
| Pool Features | None |
| Construction Materials | Adobe,Stucco |
| Year Built | 1995 |
| Stories Count | 2 |
| Levels | Two |
| Property Subtype | Single Family Residence |
| Accessibility | Not ADA Compliant |
| Assoc Fee Paid Per | Quarterly |
| County | Santa Fe |
| Property Type | Residential |
| Association Amenities | Gated |
| HOA | true |
| Attached Garage | true |
| Subdivision Name | Santa Fe Summit |
| Garage Y/N | true |
| Full Baths | 3 |
| Special Listing Conditions | Standard |
| Status | Active |
| Directions | Hyde Park Road, left at Santa Fe Summit North, just past 10,000 Waves towards the Ski Basin |
| High School | Santa Fe |
| City | Santa Fe |
| Lot Size Units | Acres |
| Lot Size Square Feet | 94960.8 |
| Listing Terms | Cash,Conventional,1031 Exchange,New Loan |
| Elementary School | Atalaya |
| Property Attached Y/N | false |
| Land Lease Y/N | false |
| Middle/Junior High School | Milagro |
| MLS Area Minor | 1-SF City Limits NE |
| Lease Considered Y/N | false |
| Living Area Units | Square Feet |
| Builder Name | Mike Fischer |
| Standard Status | Active |
| Year Built Source | Assessor |
| Property Sub Type Additional | Detached,Single Family Residence |
Interior Features
| Interior Amenities | Beamed Ceilings,Wet Bar,Interior Steps |
|---|---|
| Flooring | Brick,Flagstone,Stone,Wood |
| Total Fireplaces | 6 |
| Fireplace Features | Wood Burning |
| Basement (Y/N) | false |
| Air Conditioning Y/N | true |
| Heating Y/N | true |
| Fireplace Y/N | true |
| Half Baths | 1 |
| 3/4 Baths | 1 |
| Total Bedrooms | 4 |
| LivingAreaSource | Builder |
| Total Baths | 5 |
Exterior Features
| Parking Features | Attached,Direct Access,Garage,Heated Garage |
|---|---|
| Water Source | Public |
| Total Parking | 8 |
| Lot Size Area | 2.18 |
| Building Area Total | 7200 |
| Lot Size Acres | 2.18 |
| Lot Size Source | Assessor |
| Waterfront Y/N | false |
| Other Equipment | Satellite Dish |
Amenities
- Foreclosure
- Views
- Short Sale
- New Construction
- Adult 55+
- Lease To Own
- No HOA Fees
- Furnished
- Primary On Main
- Air Conditioning
- Seller Finance
- Green
- Fixer Upper
- Horse
- Golf
- Fireplace
- Deck
- Garage
- Basement
- Pool
Property vs Single Family Average in 87501
Price
Year Built
 IDX information © 2026 The Southwest Multiple Listing Service, Inc. IDX information is provided exclusively for consumers' personal, non-commercial use and may not be used for any purpose other than to identify prospective properties consumers may be interested in purchasing. Data is deemed reliable but is not guaranteed accurate by The Southwest Multiple Listing Service or Equity New Mexico Real Estate. Data last updated: September 20, 2026 3:40 PM UTC
 Santa Fe Association of REALTORS® All information deemed reliable but not guaranteed. All properties are subject to prior sale, change or withdrawal. Neither listing broker(s) or information provider(s) shall be responsible for any typographical errors, misinformation, misprints and shall be held totally harmless. Listing(s) information is provided for consumer's personal, non-commercial use and may not be used for any purpose other than to identify prospective properties consumers may be interested
 Listing information provided courtesy of the Realtor Association of New Mexico. IDX information is provided exclusively for consumers' personal, non-commercial use, and it may not be used for any purpose other than to identify prospective properties consumers may be interested in purchasing. The data is deemed reliable, but is not guaranteed accurate by the MLS.
