
Eco Friendly

Address
60 Bonanza Trail, Santa Fe, NM
Price
$ 1,140,000
Property Attributes
- MLS#202602513
- TypeSingle Family
- Listing Status Active Under Contract
- CountySanta Fe
- CitySanta Fe
- NeighborhoodRancho Alegre S
- Zip87508
- Style
- Year Built1992
- Price$ 1,140,000
- Bedrooms2
- Full Bathrooms2
- Half Bathrooms0
- Sqr Footage2643
- Lot Size11.14 Acres
Data Source:
Santa Fe AOR (SFAR)
Property Description
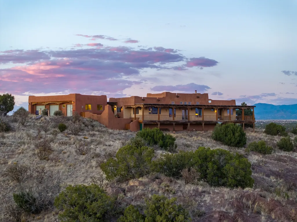
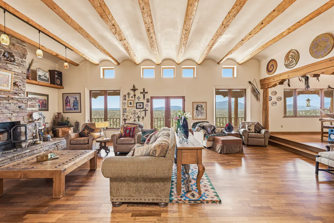
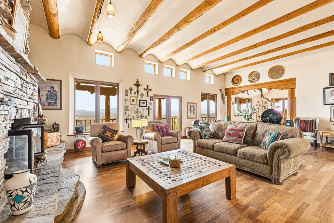
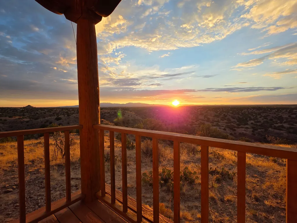
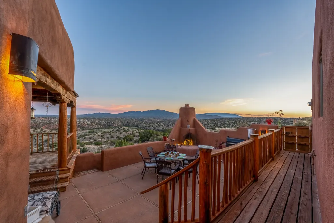
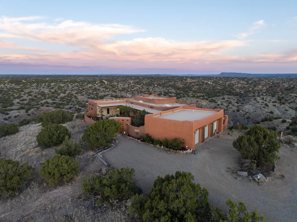
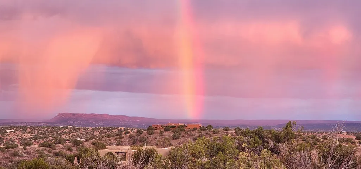
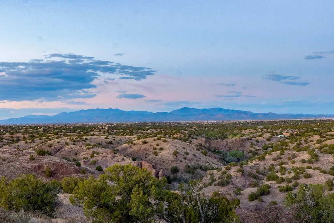
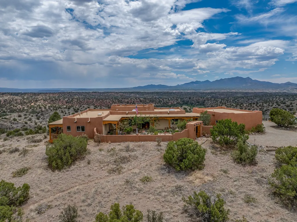
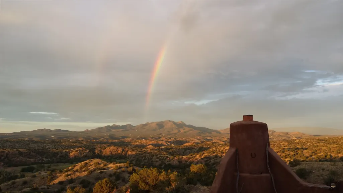
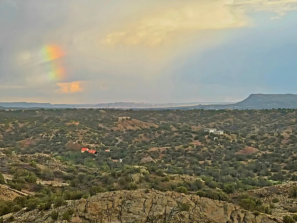
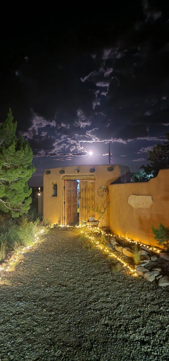
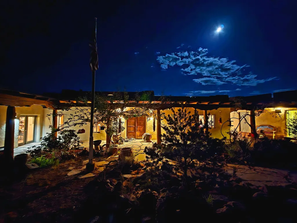
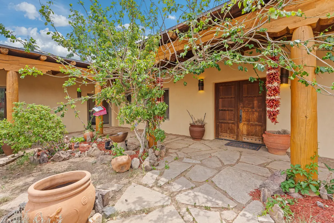
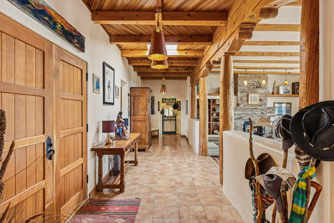
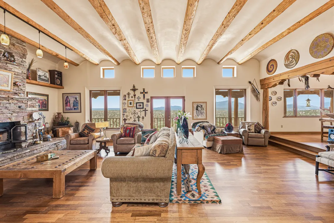
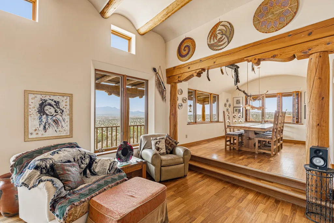
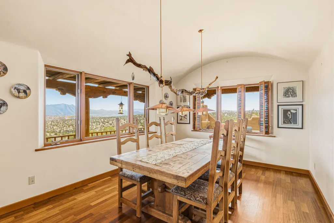
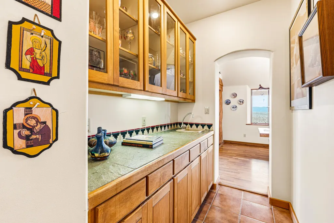
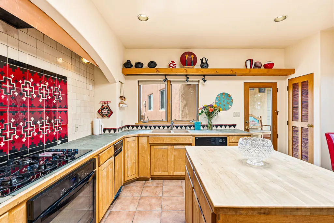
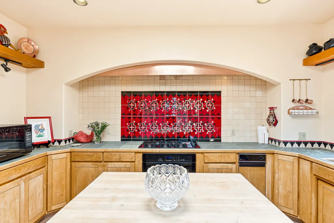
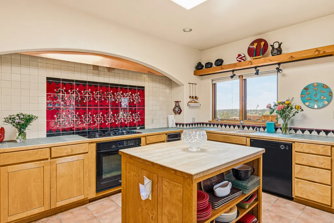
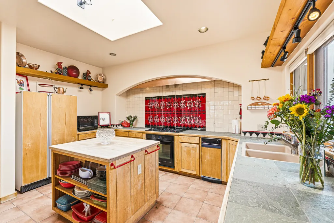
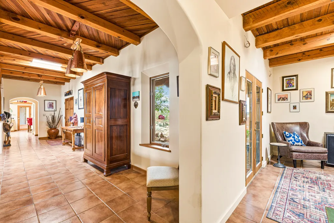
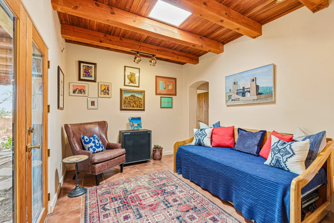
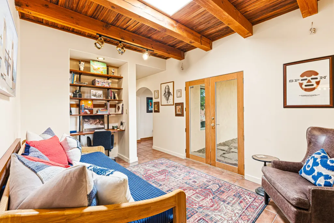
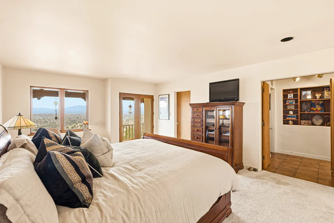
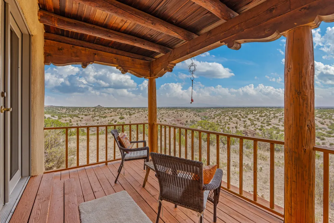
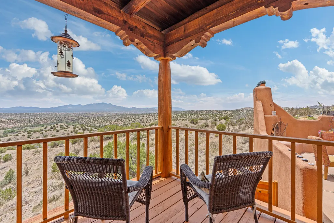
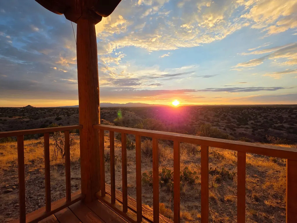
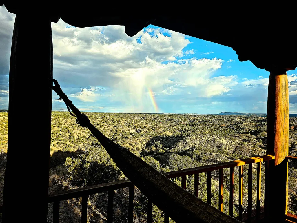
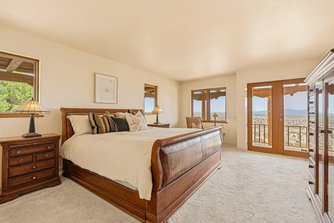
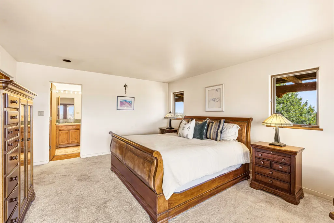
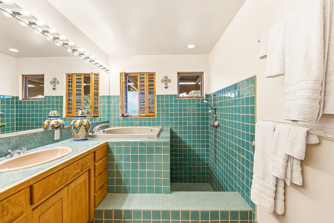
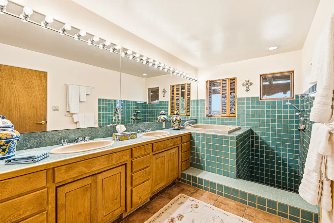
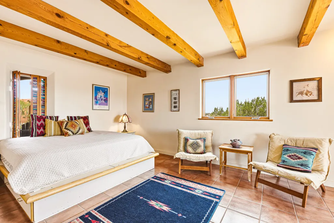
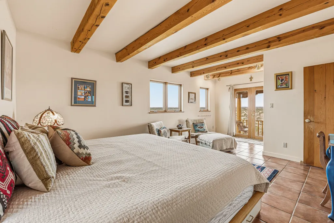
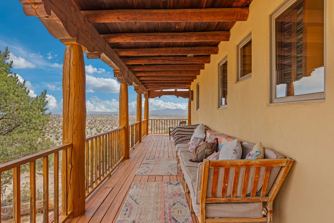
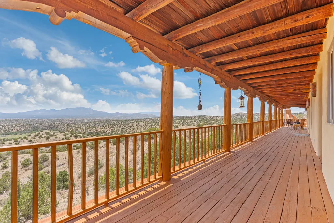
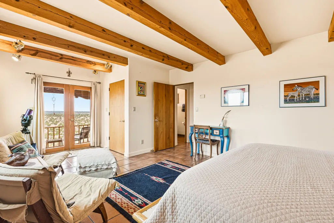
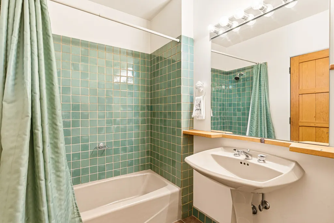
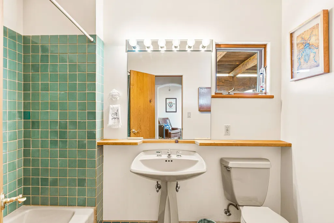
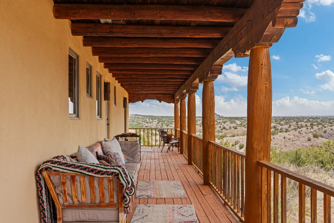
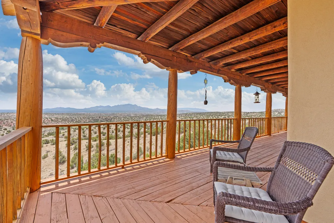
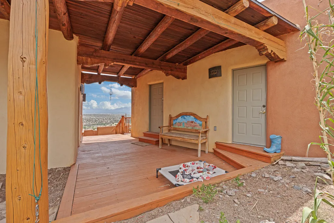
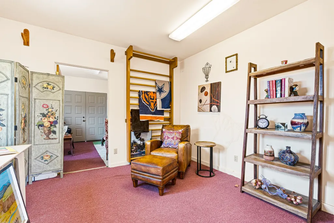
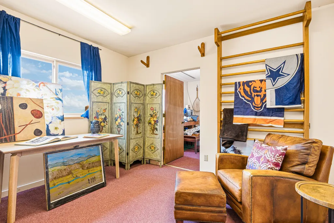
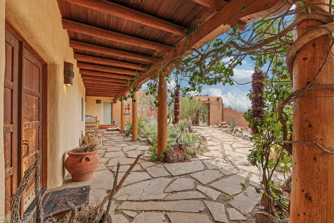
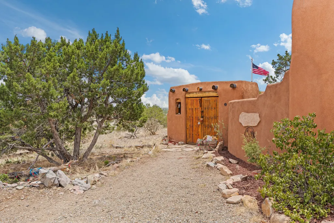
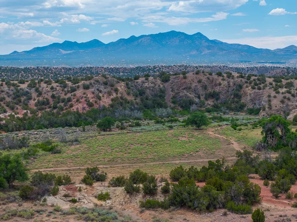
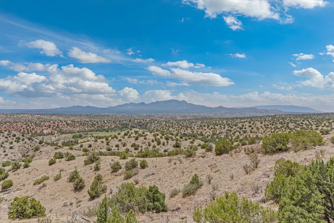
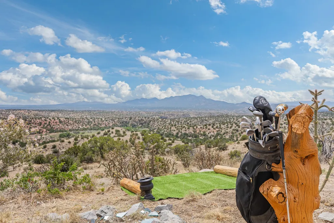
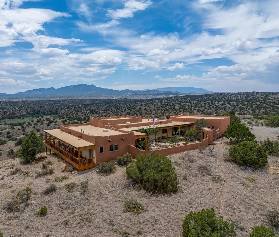
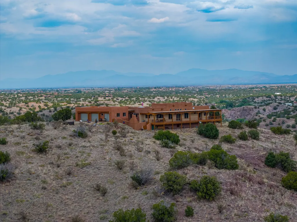
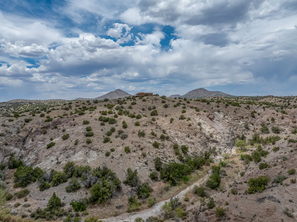
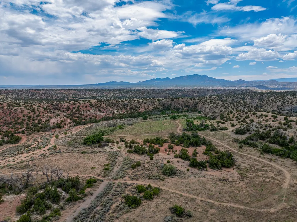
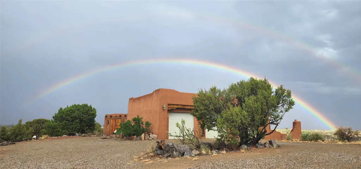
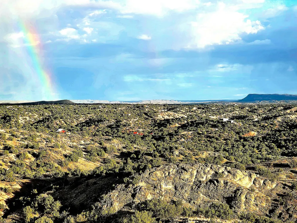
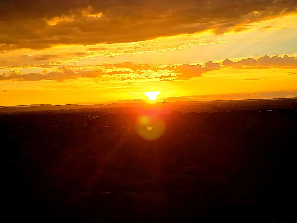
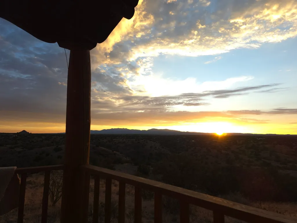
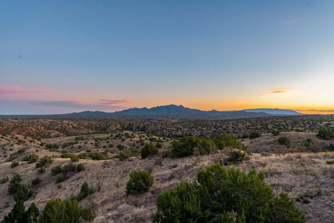
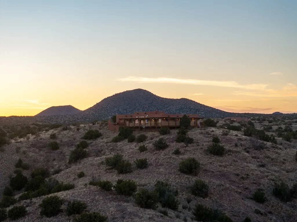
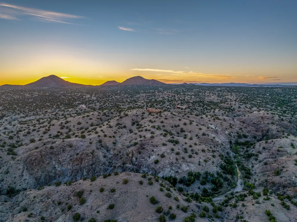
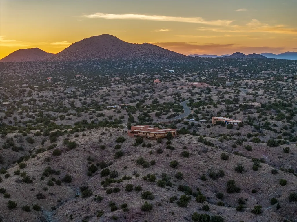
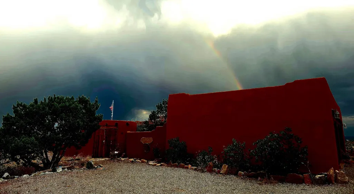
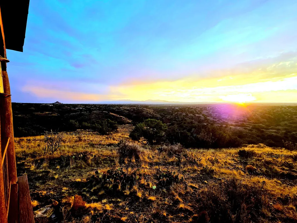
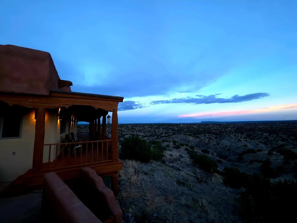
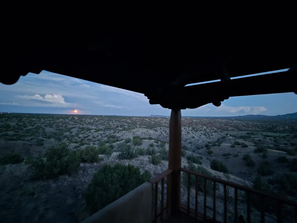
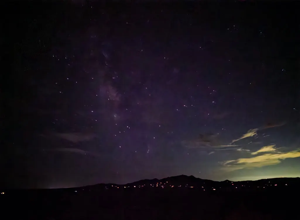
Christened "Spirit Point" this architect designed masterpiece— sited on a hilltop 150 feet above Lone Butte, is in the most premiere, preeminent view location encompassing 11 acres. Elevating the senses; this singular high-desert retreat captures awe inspiring 360 degree views towards Santa Fe, the Sandia peak, and Cerrillos Hills. In an area known for its equestrian properties and open riding terrain, the estate offers a rare combination of privacy, natural beauty, and accessibility to the surrounding landscape, backing to Cerrillos Hills State wilderness area -home to one of the oldest turquoise mines used by Ancestral Puebloans for their beads and jewelry dating back over 1,000 years with a notable historic connection to Tiffany and Co in the 1880's. Once owned by the producer of Lonesome Dove, the property overlooks the cinematic vistas featured in classic John Wayne films and productions filmed at the historic Eaves Ranch. Co-designed by acclaimed solar builder David Tinker- known for his "ceremonial spaces" that focus on silence and light and frequently cited in AIA for regional modernism alongside artists Paul and Bodilla Shriver, the residence blends regional architecture, artistic mastery, and passive solar principles into a home deeply connected to its setting. Enter through a walled courtyard with custom gates and a traditional bell into interiors rich with texture and detail, including adobe construction, wood and tile floors, herringbone and cove viga ceilings, custom wood cabinetry, and hand dyed reed willow doors and shutters. Artistic elements continue throughout with custom copper lighting and a hand-painted , hand fired Santo Domingo Pueblo tile backsplash created by artist Edward Mina. The thoughtfully designed T-shaped floor plan creates distinct living zones while maintaining a strong connection to the surrounding landscape. Two expansive primary suites capture remarkable light and views, each opening directly to the wraparound covered deck and outdoor fireplace kiva dining area with BBQ. The primary bath features a Japanese-style soaking tub positioned toward eastern moonrises along with a walk-in shower. Built with steel beams anchored directly into the granite hillside, the home reflects exceptional structural integrity and thermal performance. Five-zone radiant heating is supported by a newer boiler and hot water heater, while the home’s passive solar orientation and insulating construction minimize the need for air conditioning. The outdoor living spaces are equally compelling, with copper-lined covered vigas, dramatic rock outcroppings, sweeping views toward the Sangre de Cristos, with the skyline of the City of Santa Fe, Sandia Mountains, Lone Butte, and sight lines across the former lakebed used in historic film sets. An additional studio or workshop space with electricity and heating offers flexibility for creative pursuits or guest accommodations and is already plumbed for a bath. Rich in provenance, artistry, and architectural intention, Spirit Point is a rare legacy property in the heart of New Mexico’s storied landscape. This is an extraordinary opportunity to own a soulful retreat in one of Northern New Mexico's most scenic and serene settings. Only 15 minutes to Madrid and 20 minutes to Santa Fe. (10 yr. roof warranty conveys)
| Elementary School | Middle School | High School |
|---|---|---|
| Amy Biehl Community Elementary School | Milagro Middle School | Santa Fe High School |
| Price History | |
|---|---|
| 7/2/2026 | Listed $1,270,000 |
| 8/8/2026 | 10$1,140,000 |
General Features
| Sewer | Septic Tank |
|---|---|
| Heating | Fireplace(s),Propane,Passive Solar,Radiant |
| Cooling | Other,See Remarks |
| Utilities | High Speed Internet Available |
| Possession | Closing & Funding,Close Of Escrow |
| Roof | Flat |
| Appliances | Dryer,Dishwasher,Electric Water Heater,Gas Cooktop,Disposal,Microwave,Oven,Range,Refrigerator,Trash Compactor,Water Purifier,Washer |
| Garage Spaces | 2 |
| Architectural Style | Northern New Mexico,Pueblo,One Story |
| Pool Features | None |
| Security Features | Dead Bolt(s),Heat Detector,Smoke Detector(s) |
| Construction Materials | Adobe,Frame,Stucco |
| Year Built | 1992 |
| Electric | Underground,220 Volts |
| Levels | One |
| Property Subtype | Single Family Residence |
| Accessibility | Not ADA Compliant |
| County | Santa Fe |
| Property Type | Residential |
| Association Amenities | Other,See Remarks |
| HOA | false |
| Attached Garage | false |
| Subdivision Name | Rancho Alegre S |
| Garage Y/N | true |
| Green Water Conservation | Water-Smart Landscaping |
| Other Structures | Studio Detached |
| Full Baths | 2 |
| Special Listing Conditions | Standard |
| Status | Active Under Contract |
| Directions | Highway 14 to Bonanza Creek road, make a right, then make a left onto Rancho Alegre road, drive past JW Eaves movie ranch. Make left on Bonanza Trail. Driveway is at the top on the left side. |
| High School | Santa Fe |
| City | Santa Fe |
| Zoning Description | Residential |
| Lot Size Units | Acres |
| Lot Size Square Feet | 485258.4 |
| Listing Terms | Cash,Conventional,New Loan |
| Elementary School | Amy Biehl Community |
| Property Attached Y/N | false |
| Land Lease Y/N | false |
| Middle/Junior High School | Milagro |
| MLS Area Minor | 11-Hwy 14/CR 42 E |
| Lease Considered Y/N | false |
| Living Area Units | Square Feet |
| Builder Name | David Tinker |
| Standard Status | Pending |
| Year Built Source | Builder |
| Property Sub Type Additional | Detached,Single Family Residence |
Interior Features
| Interior Amenities | Beamed Ceilings,Wet Bar,Interior Steps |
|---|---|
| Basement | Crawl Space |
| Flooring | Concrete,Stone,Wood |
| Total Fireplaces | 2 |
| Fireplace Features | Kiva,Wood Burning |
| Basement (Y/N) | true |
| Heating Y/N | true |
| Window Features | Insulated Windows |
| Fireplace Y/N | true |
| Total Bedrooms | 2 |
| LivingAreaSource | Appraiser |
| Total Baths | 2 |
Exterior Features
| Parking Features | Detached,Garage,RV Access/Parking |
|---|---|
| Water Source | Private,Well |
| Total Parking | 7 |
| Lot Size Area | 11.14 |
| Foundation Details | Slab |
| Building Area Total | 2965.48 |
| Lot Size Acres | 11.14 |
| Lot Size Source | Public Records |
| Other Equipment | Fuel Tank(s),Satellite Dish |
| Horse Y/N | true |
Amenities
- Foreclosure
- Views
- Short Sale
- New Construction
- Adult 55+
- Lease To Own
- No HOA Fees
- Furnished
- Primary On Main
- Air Conditioning
- Seller Finance
- Green
- Fixer Upper
- Horse
- Golf
- Fireplace
- Deck
- Garage
- Basement
- Pool
Property vs Single Family Average in 87508
Price
Year Built
 IDX information © 2026 The Southwest Multiple Listing Service, Inc. IDX information is provided exclusively for consumers' personal, non-commercial use and may not be used for any purpose other than to identify prospective properties consumers may be interested in purchasing. Data is deemed reliable but is not guaranteed accurate by The Southwest Multiple Listing Service or Equity New Mexico Real Estate. Data last updated: September 20, 2026 3:40 PM UTC
 Santa Fe Association of REALTORS® All information deemed reliable but not guaranteed. All properties are subject to prior sale, change or withdrawal. Neither listing broker(s) or information provider(s) shall be responsible for any typographical errors, misinformation, misprints and shall be held totally harmless. Listing(s) information is provided for consumer's personal, non-commercial use and may not be used for any purpose other than to identify prospective properties consumers may be interested
 Listing information provided courtesy of the Realtor Association of New Mexico. IDX information is provided exclusively for consumers' personal, non-commercial use, and it may not be used for any purpose other than to identify prospective properties consumers may be interested in purchasing. The data is deemed reliable, but is not guaranteed accurate by the MLS.
